ServicesRepairs and Rebuild
Water Damage Repairs and Rebuild in Bon Air
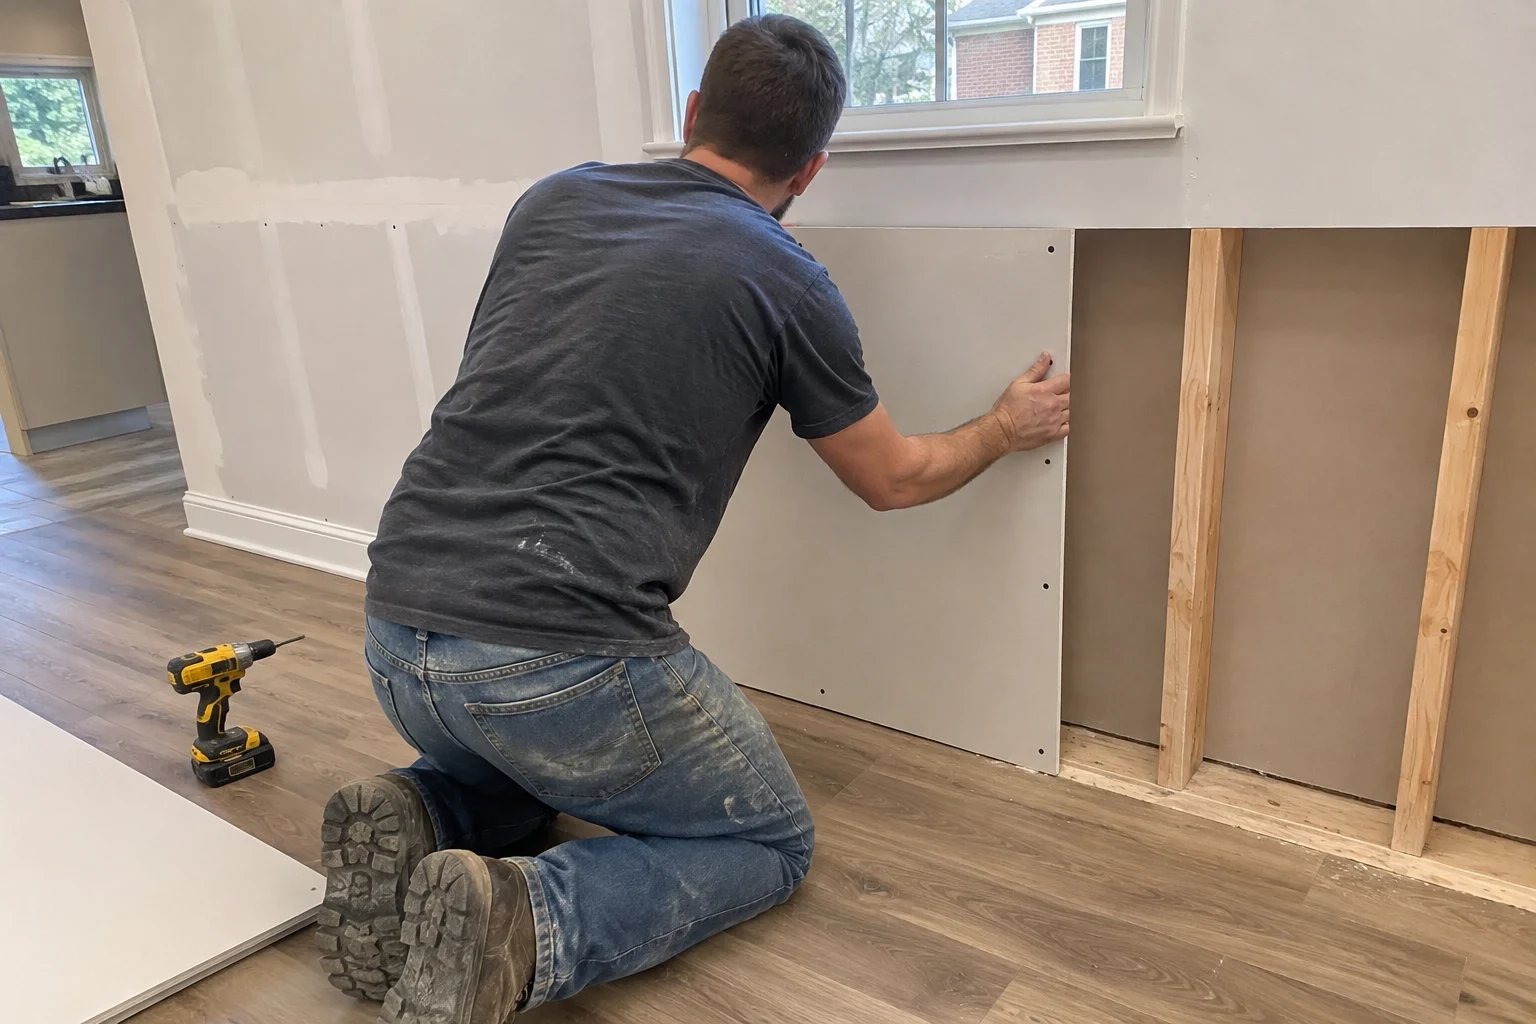
Once your home is dry, we put it back together. We replace drywall, flooring, trim and cabinets, and we go over material choices by what they cost now and how long they last. You get a finished room, not a patch that fails next year.
Putting the room back after the water is gone
Extraction and drying stop the damage. They don't give you your kitchen back. Repairs and rebuild is the last stage: we replace what had to be cut out and finish it so it matches the rest of your home.
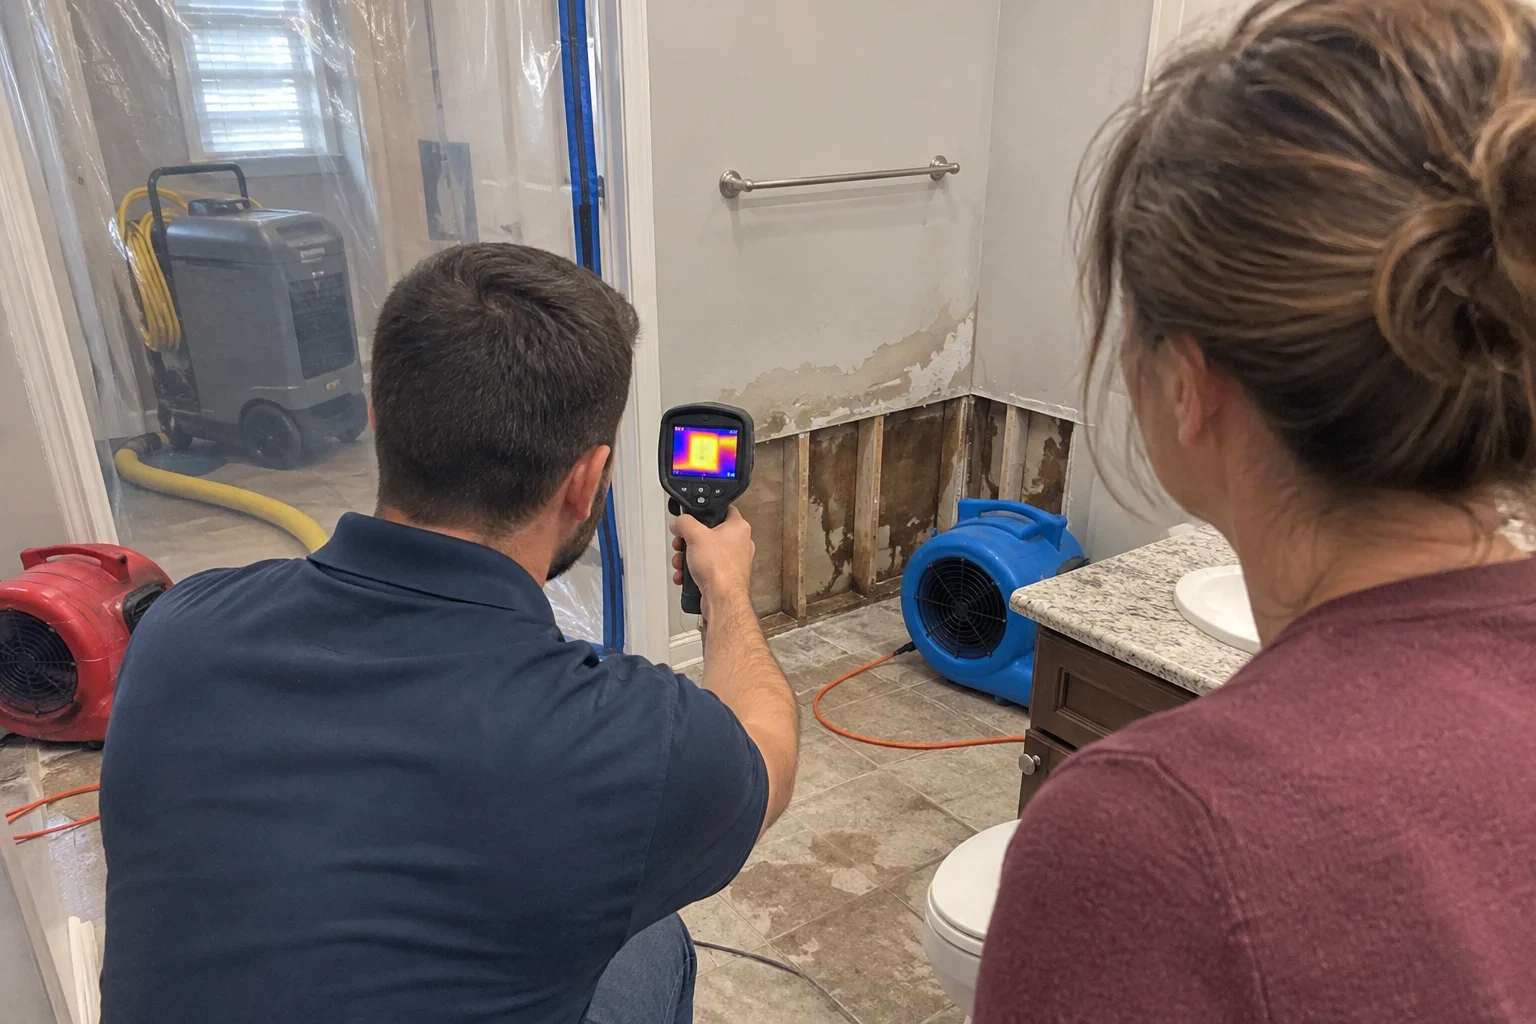
We do the rebuild ourselves, so the crew that saw the wet framing is the crew that closes the wall. Nothing gets covered up until moisture readings say it is dry.
Some choices cost a little more up front and save you money later. Moisture-resistant drywall near a water heater is one. Plywood cabinet boxes instead of particleboard is another. We lay out both options in writing and let you decide.
What the rebuild covers
- 01
Drywall and plaster
We hang, tape, mud and texture new drywall to blend with the old walls. In older homes with plaster, we match the wall thickness so trim and outlets sit flush.
- 02
Subfloor and flooring
Swollen particleboard subfloor gets cut out and replaced. Then we install the finish floor, from carpet and pad to vinyl plank, tile or hardwood.
- 03
Cabinets and trim
Base cabinets often take the worst of a kitchen leak. We replace boxes, toe kicks and baseboard, and we reset countertops when they have to come off.
- 04
Insulation and framing
Wet batt insulation loses its value and holds moisture, so it comes out. We replace it and sister or swap any framing that rotted or stayed wet too long.
- 05
Paint and finish work
We prime with a stain-blocking primer so old water marks don't bleed back through. Then we paint and touch up so the repaired wall looks like the rest of the room.
Questions about Repairs and Rebuild?
Call(804) 392-1073Signs your home needs repair work, not just drying
Walls were cut open
If drywall was removed during drying, it has to be rebuilt. Bare studs are not a finished room.
Floors feel soft or uneven
A spongy spot or a seam that lifted usually means the subfloor swelled. Laying new flooring over it just hides the problem.
Cabinet bottoms are puffy
Particleboard swells and crumbles once it soaks up water. It does not shrink back when it dries.
Stains keep coming back
Brown rings that return after paint mean the material behind them stayed wet or was never sealed right.
Musty smell after drying
If a room still smells off, something may be holding moisture. We check before we close anything up, and if mold turns up, our mold remediation work comes first.
How a rebuild job runs
- 1
Inspect and measure
We confirm the area is dry with a moisture meter and look at what's left behind the walls and under the floor. We take photos of what we find.
- 2
Written estimate with options
You get a line-item estimate. Where it matters, we show a standard choice next to a longer-lasting one, with what each costs and how it holds up.
- 3
Permits and scheduling
If the work involves structural framing, electrical or plumbing changes, we pull the county permit and schedule inspections. We tell you which days we'll be in your home and which rooms you'll lose for a while.
- 4
Build and finish
We cover floors and furniture, use dust barriers, and clean up each day. Drywall, flooring, cabinets, trim and paint go in that order.
- 5
Final walk-through
We walk the job with you and fix anything you point out before we call it done.
What moves the cost of a rebuild
Most of the price comes down to how much was removed and what you choose to put back. We give you a written number before work starts, and if we find something new behind a wall, we show you photos and talk it over before going further. The cheapest material is not always the cheapest choice over ten years, so we explain both.
- How much came out
- A two-foot flood cut along one wall is a small job. A full kitchen with cabinets and subfloor is a much bigger one.
- Materials you pick
- Carpet costs less to install than tile, but tile shrugs off the next leak. Vinyl plank sits in between and handles water well. We help you weigh what fits each room.
- Matching existing finishes
- Discontinued flooring, custom trim profiles or plaster walls take more time to match. Sometimes replacing a whole room of flooring looks better than a patch and costs less in labor.
- Hidden damage and permits
- Rotted framing or wiring that got wet adds work. Permit and inspection steps add some time and fees when they apply.
Repairs and rebuild questions
Will insurance pay for the rebuild?
Often it does when the original water loss is covered. We work with most major insurance companies, and we can send your adjuster our photos, moisture readings and line-item estimate. The adjuster decides coverage, not us, but we'll explain the process as it goes.
Can I upgrade materials if insurance covers the repair?
Usually yes. Insurance typically pays to replace like with like, and you cover the difference for an upgrade. A common example is swapping basement carpet for vinyl plank so a future leak is a cleanup instead of another replacement.
How long does a rebuild take?
A small drywall repair can be a few days, mostly waiting on mud and paint to dry. A kitchen with new cabinets can take a few weeks, depending on how long cabinets and flooring take to arrive. We give you a schedule with the estimate.
Can you match my existing floor or walls?
We try first. We bring samples and check texture and trim profiles. If an exact match isn't available, we'll tell you plainly and show you options, like replacing to a natural break such as a doorway.
Do I need to move out during the work?
Most people stay home. We seal off the work area and clean up daily. If your only bathroom or the whole kitchen is torn out, we'll talk through timing so you know what to plan for.
Get your home finished right
We'll come out, check that everything is dry and give you a written plan with choices that hold up. For fresh water damage, we're on site in 60 mins or less.